Shed With a Loft: Extra Storage Without a Bigger Footprint
A shed with a loft adds a second storage level under the roof, so seasonal bins, decorations and empty boxes go overhead instead of taking floor space from tools and equipment. It works best as light storage in a tall shed, not as a sleeping floor or workshop floor. The choices that decide if it earns its keep are headroom, safe access and a frame that carries weight without loading the roof trusses.
Quick Facts
- Useful loft storage starts at a 10 x 12 foot shed; a 12 x 16 gives a loft with real depth.
- A single-end loft 4 to 6 feet deep adds about 40 to 72 square feet of overhead storage.
- Store light, bulky items overhead. Heavy tools, engines and full cans belong on the ground floor.
- A fixed ladder is the cheapest access and uses no floor space. Stairs are safer for frequent trips but use 15 to 25 square feet.
- Never hang a loaded loft from roof trusses, and never cut a truss. Trusses work as one engineered system.
- A simple loft added during a do-it-yourself build typically costs about $200 to $700 in lumber and hardware. Prices vary by region.
What a Shed With a Loft Actually Gives You
Most sheds fail at floor space, not volume. Tools, shelving and the mower compete for the same rectangle, while the airspace above head height sits empty. A loft claims part of that airspace: on a 12 x 16 foot shed, a loft 6 feet deep at one end adds 72 square feet of storage, about the floor area of a walk-in closet, without changing the footprint or setbacks.
The limits matter too. A loft sits in the hottest part of the shed, access is vertical, and the structure is sized for storage loads, so it suits items used a few times a year and not weekly tools or heat-sensitive gear. Sleeping or working up there is a different project: habitable space raises permit, stair, guardrail and exit requirements a storage shed does not meet.
Pick the Size and Loft Layout First
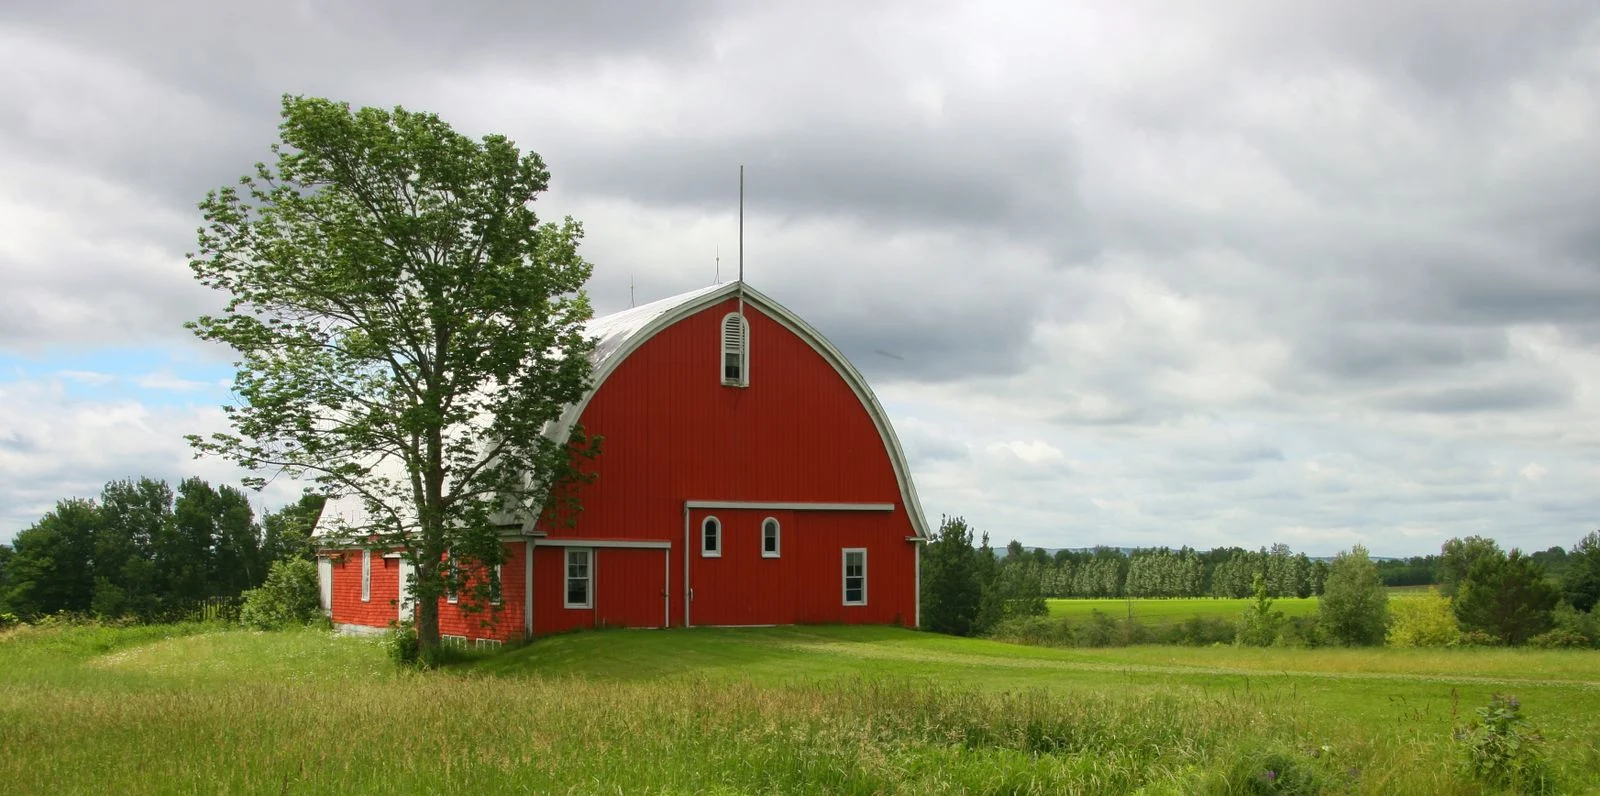
Loft depth and the space under the loft trade against each other. A deeper loft stores more, but it puts a low ceiling over more of the ground floor. Put the loft over shelving or a bench, not over the walking path, and keep about 6 feet 6 inches of clearance where people stand. Roof shape sets the headroom: a gambrel or barn-style roof gives the most, a tall gable can work, and a low-pitch roof usually leaves a crawl space that stores little.
| Shed size | Loft layout | Added storage | Best for | Main trade-off |
|---|---|---|---|---|
| 10 x 12 ft | One end, 4 ft deep | About 40 sq ft | Holiday bins, empty boxes | Small opening, ladder access only |
| 12 x 16 ft | One end, 6 ft deep | About 72 sq ft | Seasonal gear, camping equipment | Low ceiling over one end of the floor |
| 12 x 20 ft | One end, 8 ft deep | About 96 sq ft | Bulky, light items such as cushions | Needs tall walls or a gambrel roof |
| 10 x 16 ft, gambrel | High center loft | Varies with roof pitch | Most headroom in a modest footprint | Gambrel framing costs more to build |
Ladder, Ship’s Ladder or Stairs
A fixed ladder costs about $50 to $200 and takes no floor space, which is why most shed lofts use one. It is also the limiting factor: a ladder suits a careful climb with light items and one hand free. It is the wrong access for heavy bins, frequent trips or limited mobility. Secure it to the loft edge so it cannot slide or tip.
A ship’s ladder or short stair run costs about $300 to $1,200 in materials and gives a more secure climb, but it eats floor space, and in a shed under 12 x 16 feet that trade rarely pays off. Skip pull-down attic ladders unless the manufacturer rates the unit for the opening. If the ground floor doubles as a garden workspace, plan that layout first with our potting shed ideas and keep the access clear of the work zone.
How to Plan and Build the Loft, Step by Step
- Check the rules first. Many towns set a size limit for sheds built without a permit. A loft does not change the footprint, but roof height and intended use can matter. Confirm the limit, setbacks and any homeowners association rules before buying materials.
- List what will be stored, and measure the largest bin. The loft opening and the access route must fit it, or the plan fails on the first trip up.
- Confirm the structure. Loft joists must bear on wall framing or a properly sized ledger, spaced and spanned for the load. If the shed has trusses, the loft must be framed independently of them. If the support path is unclear, stop and ask a builder or structural engineer.
- Choose the access before framing. Ladder, ship’s ladder and stairs each need a different opening size and position.
- Frame and deck the loft. Set the joists level, add blocking so the edges stay stiff, and deck with 3/4 inch plywood or a rated panel, fastened to every joist.
- Finish the safety items: a guard or gate at the opening, a light that serves both levels, non-slip treads and a clear landing at the top.
- Load it gradually. Put the heaviest bins over the supporting walls, lighter boxes toward the middle, and leave an aisle so items at the back stay reachable.

Safety note: A loft is a small structural floor, and falls from loft openings are a real risk. Do not cut trusses or collar ties, and keep three points of contact on any ladder. Loft lighting must follow local code; hire a licensed electrician where the code requires one. If the loft will carry anything heavier than light storage, get the joist size and span checked by a licensed professional first.
What Belongs in the Loft, and What Stays Down
Store overhead: holiday decorations, camping gear, empty luggage, off-season cushions in sealed bins, seasonal sports equipment and closed archive boxes. They are light, bulky and rarely needed, which is the profile a loft serves well.
Keep on the floor or out of the shed: fuel, paint, solvents and spray cans, which suffer in heat and add fire risk. Batteries lose life in a hot loft, and heavy items belong low. Vents help, yet the loft still runs hotter than the floor on a summer afternoon, so photos, candles and electronics stay in the house.
What a Shed With a Loft Costs
Prices vary by region, so treat these as planning ranges. A simple loft added during a do-it-yourself build runs about $200 to $700 for joists, decking, hardware and a ladder. A loft option on a shed kit usually adds about $300 to $900. On a prebuilt shed, a factory loft typically adds about $500 to $1,500 over the same model without one, and barn-style models often include it.
Access is a separate line: about $50 to $200 for a fixed ladder, or $300 to $1,200 for a ship’s ladder or stair run in materials. The base is separate too, and a level, solid foundation matters because the loft sends its loads into the walls. Our guide to footings, foundations and concrete covers the base options. When comparing prebuilt prices, compare the total delivered cost, foundation included. Also weigh the alternative: a shed with a porch in a larger footprint sometimes stores the same gear at ground level for similar money, with no climbing at all.
Mistakes to Avoid
- Loading the roof trusses. Trusses carry roof loads as a system; a loft hung from them, or a truss cut to fit one, can damage the roof.
- Making the opening too small. If the largest bin cannot pass through the opening and turn, the loft stores only small items.
- Storing heavy or heat-sensitive items overhead. Weight belongs low, and heat damages paint, batteries, candles and photos.
- Choosing a ladder for daily use. A ladder suits occasional trips with light loads; weekly use with full hands calls for stairs.
- Skipping the guard at the opening. An open loft edge beside a ladder is a fall waiting for a distracted moment.
- Building before checking the rules. A tall loft shed can cross a size or height limit that a standard shed stays under.
Frequently Asked Questions
Can you sleep in a shed loft?
Not in a loft built for storage. Sleeping space brings code requirements for stairs, an emergency exit, guardrails, headroom and usually a permit. Use the loft for storage unless it was designed and approved as living space.
How much weight can a shed loft hold?
There is no single safe number, because capacity depends on joist size, spacing, span and support. Keep loads light and bulky, put the heaviest bins over the supporting walls, and have a builder or engineer check the framing before storing anything heavy.
What size shed works best with a loft?
A 12 x 16 foot shed is the practical sweet spot: the loft holds a useful amount and the floor keeps full standing room. A 10 x 12 works with a shallow loft. Smaller sheds usually lose more to the ladder and opening than the loft returns.
Is a ladder or stairs better for a shed loft?
A ladder is better when trips are occasional and loads are light; it costs less and uses no floor space. Stairs or a ship’s ladder are better for frequent trips, if the shed can spare the floor area.
Does a shed with a loft need a permit?
Permit rules vary by town and usually turn on shed size, height and intended use. A storage loft does not change the footprint, but a taller building or habitable use can trigger a permit. Check with the building department and any homeowners association first.
Sources:
- International Code Council, International Residential Code (adopted editions vary by state and town)
- Occupational Safety and Health Administration (OSHA), portable ladder safety guidance
- USDA Forest Products Laboratory, Wood Handbook: Wood as an Engineering Material