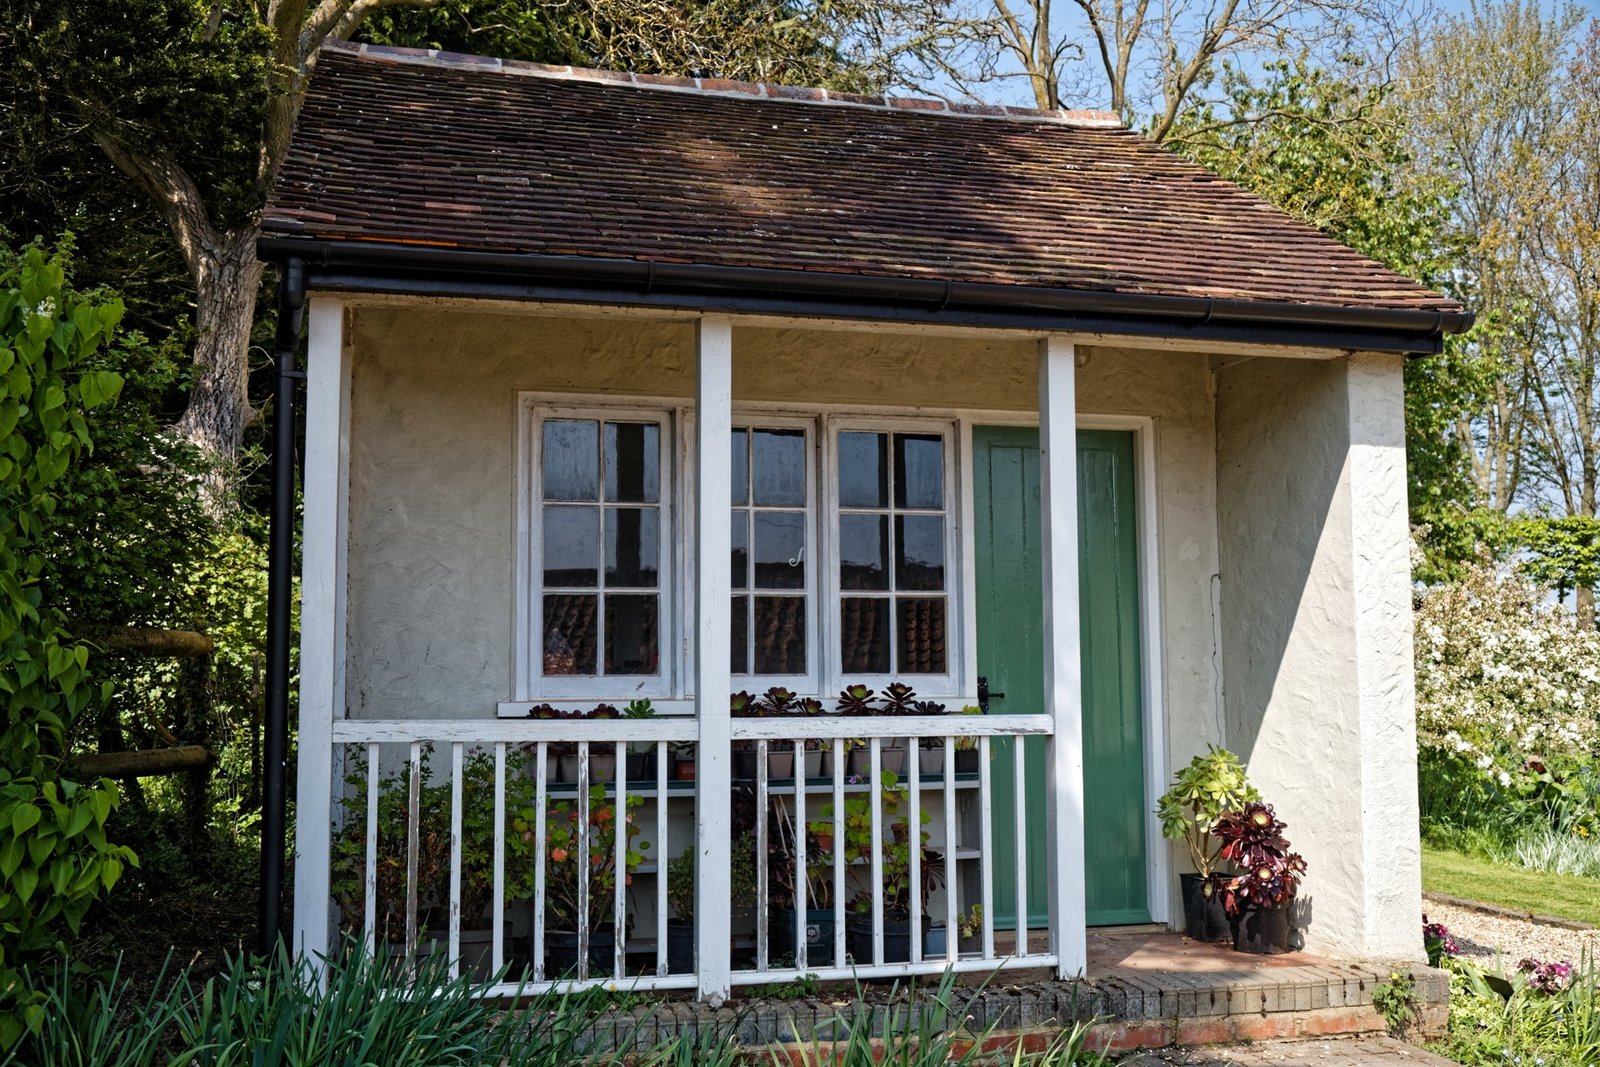
Shed With a Porch: Sizes, Costs and What to Know Before You Build or Buy
A shed with a porch looks simple in the product photo — a storage box, a covered front, two chairs, done. The questions that decide whether you love it or regret it are less photogenic: does the quoted size include the porch, how deep does a porch need to be before a chair fits, and will your town or HOA even allow it?
Quick Facts
- Most common sizes: 10×12 and 12×16 ft (confirm whether the porch is inside that footprint)
- Usable porch depth: 5–6 ft for chairs; 4 ft minimum; under 4 ft is decoration
- Typical kit cost (10×12): $2,500–$5,000
- Typical prebuilt cost (10×12, delivered): $5,000–$9,000
- Most common foundation: Gravel pad, 1 ft larger than the footprint on all sides
- Permit reality: Varies by town and size — many places exempt small sheds; HOAs often do not
First, understand what you are buying: the porch eats the footprint
On most shed-with-porch models, the stated size is the total footprint, porch included. A “12×16 shed with porch” is usually a 12×10 storage room plus a 6 ft porch across the front — not 12×16 of storage with a porch added on. It is the single most common source of buyer’s remorse with these buildings. Before comparing prices, write down two numbers for every model: total footprint and enclosed storage dimensions. Compare storage to storage, porch to porch.
Layouts: a front porch runs the width of the shed under an extended roof — the classic look, and the easiest to build. A side porch runs along one long wall, common on cabin-style sheds. A wraparound turns a corner and costs more for a mostly decorative gain. For most yards, choose the front.
Sizes that make sense
| Size (total footprint) | Typical split | Good for | Tight for |
|---|---|---|---|
| 10×12 ft | 10×7–8 storage + 4–5 ft porch | The standard suburban pick: mower, tools, bins, seating for one or two | Workshops, large equipment |
| 12×16 ft | 12×10 storage + 6 ft porch | Storage plus a real sitting porch; bench or potting table inside | Small lots; may cross permit thresholds |
Decision rule: list the three largest things the shed must swallow (a mower, a ladder, a workbench or shelving run), measure them, and buy the smallest footprint that fits them with walking room. Check the porch separately, against the depth rules below.
What it costs: kit vs DIY vs prebuilt
Prices below are typical US ranges for wood sheds with a porch in the 10×12 to 12×16 class. Lumber prices move, so treat these as comparison ranges, not quotes.
| Route | 10×12 typical total | 12×16 typical total | What is included | What is not |
|---|---|---|---|---|
| DIY from plans and raw lumber | $2,000–$4,000 in materials | $3,500–$6,500 in materials | Everything, eventually | Your weekends (plan on 4–8 for a first build), tools, foundation, paint |
| Kit (precut or panelized) | $2,500–$5,000 | $4,500–$8,000 | Lumber, hardware, usually shingles or felt | Foundation, paint/stain, sometimes the floor |
| Prebuilt, delivered | $5,000–$9,000 | $8,000–$14,000 | Finished shed set in your yard, leveled | Site prep and gravel pad ($300–$1,500 hired out), permits, delivery fees |
| Hired local builder, on site | $9,000–$16,000 | $13,000–$22,000+ | Custom sizes, better porch detailing | The longest timeline; get the scope in writing |
Foundations: the unglamorous part that decides how long it lasts
A porch shed fails from the ground up: doors rack and stick, posts heave, floors rot — almost always a foundation or drainage problem, not a lumber problem.
- Gravel pad (most common, usually the right choice). A level bed of compacted crushed stone extending about 1 ft beyond the footprint on every side. It drains and forgives small settling; most prebuilt companies require it, and it is our pick for a typical backyard.
- Concrete blocks or piers. Cheap and fast for small sheds on flat ground. The risk is uneven settling — one corner sinks, the door stops latching. Fine under 10×12 on stable soil; recheck level yearly.
- Concrete slab. The best base for 12×16 and larger, heavy workshop use, or where rules require a permanent foundation. Also the most expensive (typically $1,500–$4,000 hired out) and the most permanent.
- Skid foundation. Most wood sheds sit on pressure-treated 4×4 or 4×6 skids, which lets a prebuilt shed be delivered and later moved. Skids still need the level base under them; on bare soil they rot and sink.
Whatever you choose: level pad, ground sloping away from the shed, and a gravel drip strip under the porch roof’s front edge — or you will get a mud trench where you step off the porch.
Permits and HOA: check before money moves
There is no national rule:
- Building permits. Many US towns exempt small accessory structures below a size threshold — 120 sq ft is common, 200 sq ft in others — but thresholds vary, and some places require a permit at any size. Porch area usually counts toward the total. Sheds on slabs, and anything with electricity, nearly always need a permit.
- Setbacks. Even permit-exempt sheds must sit a set distance from property lines and the house — often 3–5 ft, but local. Measure before you order; a delivery truck cannot fix a setback problem.
- HOAs. Assume the shed needs architectural approval regardless of what the town says. HOAs commonly restrict size, height, color, roofing, and street visibility — and a porch makes a shed more visible, drawing more scrutiny, not less. Get written approval first.
- Utilities and easements. Do not build over an easement, septic field, or unlocated buried lines. Call 811 before digging — it is free and, in most states, required. Fifteen minutes on your town’s website and one email to your HOA is the cheapest step in this project; do it before the deposit.
Porch depth: how much is actually usable
Porch depth is where spec sheets get optimistic — measure wall to edge:
- Under 4 ft: A step with a roof over it. Fine for firewood or a potting bench, or staying dry while you unlock the door. You will not sit here.
- 4 ft: One chair, angled, feet near the edge. Workable for a morning coffee, nothing more.
- 5–6 ft: The sweet spot. Two chairs and a small side table fit, with room to walk past — the depth in the product photos you have been admiring.
- Over 6 ft: Genuinely pleasant, but you are paying storage prices for patio. A separate small deck may do this job cheaper.
Two more checks: edge clearance (some porch roofs slope to under 6 ft at the front) and porch floor construction (real joists and decking, not a thin extension of the shed floor).
Roof and door choices
Roof. A porch under a single extended roof slope leaks less and looks cleaner than a separate porch roof butted into the wall — every roof-to-wall junction is a future drip. Metal roofing costs more than shingles and lasts longer, and sheds snow and leaves off a shallow slope better. Either way, the porch roof needs enough pitch to drain; a near-flat one ponds water and ages fast.
Doors. The standard single 36-inch door is what owners most often upgrade later, at twice the price. If a riding mower or wheelbarrow is going in, get double doors or a 5–6 ft opening now, placed so equipment does not cross the seating area. A ramp — a modest extra on prebuilt sheds — beats a step for anything with wheels. Add a window or vent, too: a sealed shed in summer sun gets hot enough to ruin paint and kill batteries.
FAQ
How much does a 12×16 shed with a porch cost?
Typically $4,500–$8,000 as a kit, $8,000–$14,000 prebuilt and delivered, and $13,000–$22,000 or more built on site by a local carpenter. Site prep, foundation, and delivery sit on top. And on most 12×16 models, only about 12×10 of that is enclosed storage — the rest is porch.
Do I need a permit for a shed with a porch?
Often not for a small shed — many towns exempt accessory structures under 120 or 200 sq ft — but the threshold is local, porch area usually counts toward the size, and setbacks apply even when a permit does not. HOA approval is separate and commonly required regardless. Verify both before ordering; “the shed company said it was fine” is not a defense.
What is the best foundation for a shed with a porch?
A level, compacted gravel pad extending about 1 ft past the footprint: it drains well and suits the skid-built construction of most wood sheds. Move up to a concrete slab for 12×16 and larger, or heavy workshop use.
How deep should a shed porch be?
At least 4 ft to sit on at all, and 5–6 ft for two chairs and a small table. Under 4 ft is a covered doorstep — do not pay a seating-porch premium for it.
Is a kit or a prebuilt shed better value?
A kit is cheaper in dollars and more expensive in weekends — assembling a 10×12 with porch takes two people several full days. Prebuilt costs roughly double the kit price but arrives finished and leveled in hours. DIY from raw lumber undercuts both on materials if you own the tools. It depends on what your weekends are worth.
A shed with a porch is two purchases wearing one price tag: storage you need, and a small covered outdoor room you want. It works out when both halves are sized honestly — storage against your actual equipment, porch against an actual chair. Get the footprint split in writing, confirm the rules before the deposit, put it on a level gravel pad, and the building in your yard will match the one in the photo.