Slanting Ceiling Rooms: Layout, Paint, Storage and Lighting That Work
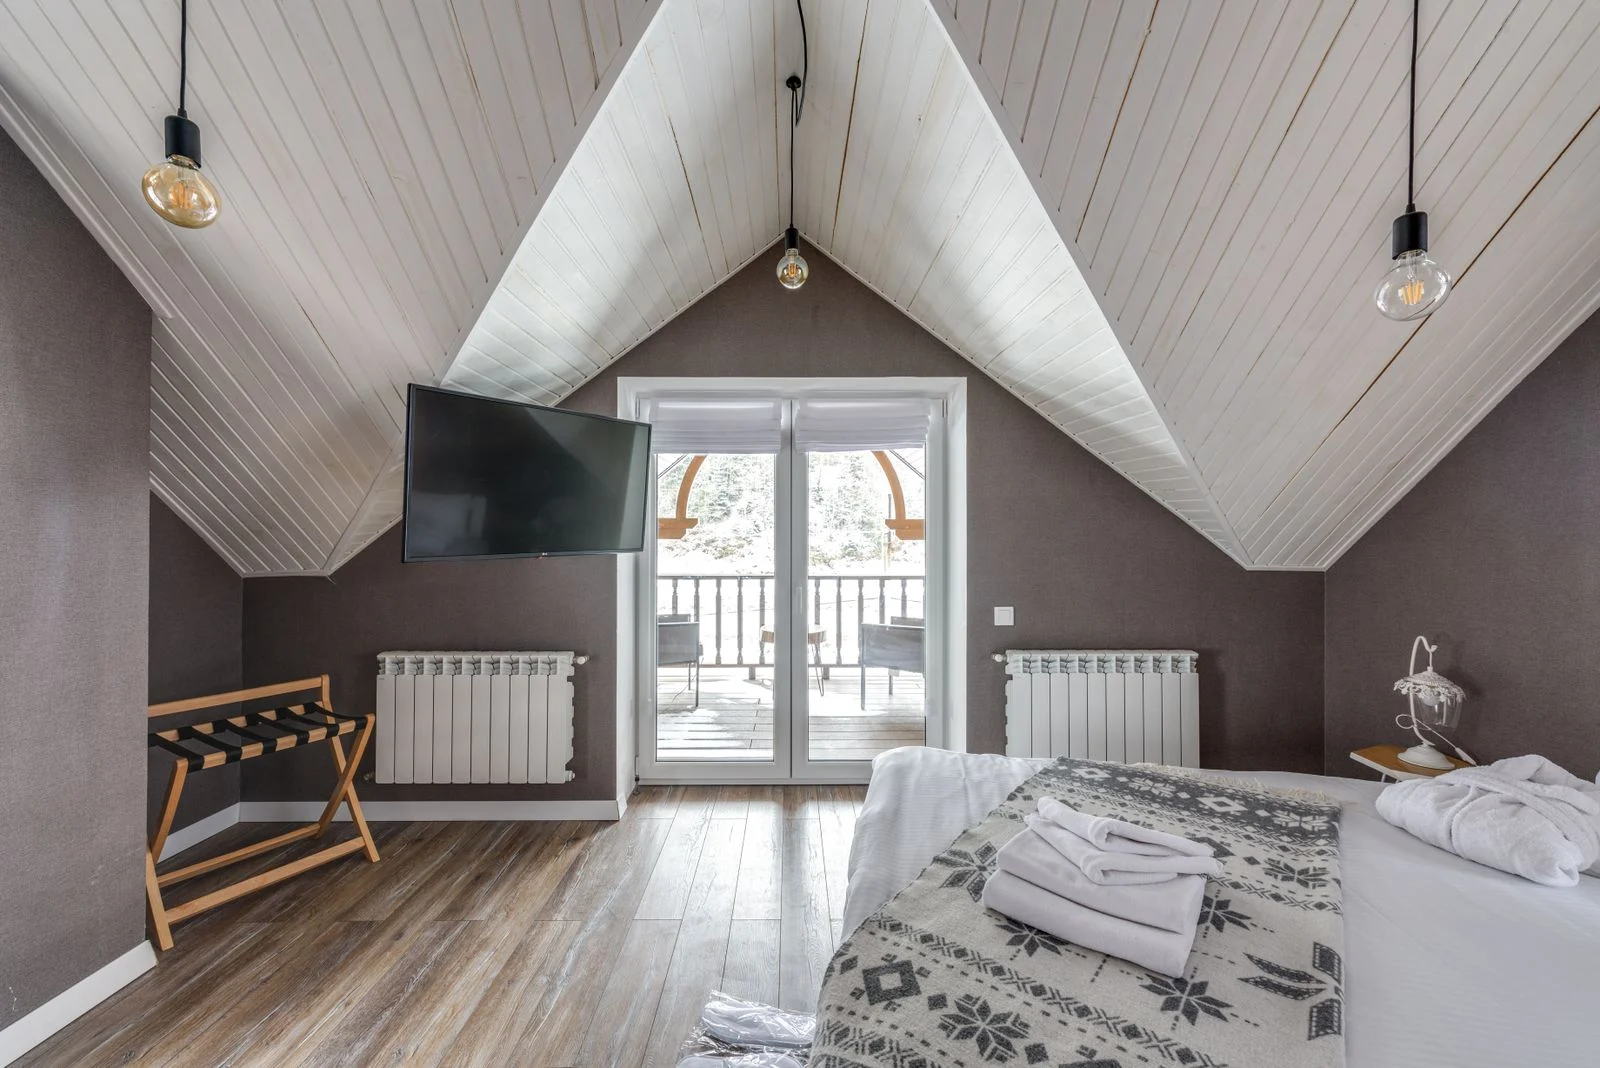
A room with a slanting ceiling works well when the layout follows the headroom: tall furniture on the tall wall, low storage under the slope, and the bed placed so nobody sits up into the ceiling. The slope itself is rarely the problem. Rooms fail when standard-height furniture is pushed into the low side, or the best floor area gets used for storage instead of living. Measure the heights first, then plan the room zone by zone.
Quick Facts
- Under the International Residential Code, at least half of a habitable room’s required minimum floor area must have a ceiling of 7 feet or more, and floor area under 5 feet does not count toward that minimum. Local codes can differ.
- The low wall under a slope, called a knee wall, is usually 3 to 4 feet high. That strip of floor suits storage, not standing.
- Put the head of the bed where the ceiling is at least 5 feet high, so an adult can sit up in bed without ducking.
- Painting the slope the same color as the walls makes the room feel larger. A contrasting slope color draws a line that cuts the room down.
- Floor area under the slope is the cheapest storage in the house: it fits drawers, low shelves and eaves cupboards without touching the usable floor.
- Recessed lights and wall sconces suit sloped ceilings. A hanging pendant belongs only over the highest part of the room.
How a Slanting Ceiling Changes the Room
A slanting ceiling, common in attic rooms, top-floor bedrooms and houses with a steep roof, divides one room into height zones. The center and the tall wall behave like a normal room. The strip under the slope behaves like a cupboard with floor space. Treating both zones the same is the usual mistake.
Start with two measurements: the ceiling height at the tall wall and the point where the slope drops below 5 feet. Mark that second line on the floor with painter’s tape. Everything on the room side of the line is living space. Everything on the slope side is storage space, low furniture or the foot end of a bed. This one measurement settles most layout arguments before any furniture moves.
Heat is the second difference. A sloped ceiling is usually the underside of the roof, so these rooms run hotter in summer and colder in winter than rooms below. Good insulation behind the slope and a ceiling fan at the high point do more for comfort than any furniture change.
Match the Furniture to the Ceiling Height
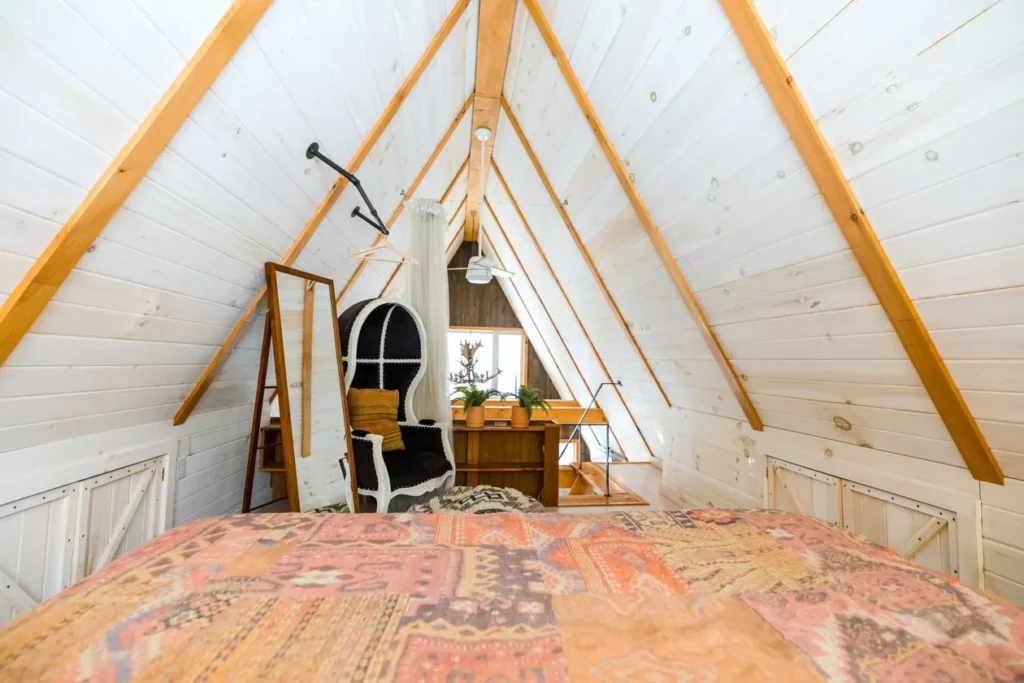
Use the ceiling height above each spot to decide what belongs there. The ranges below assume an adult of average height; add a few inches of clearance for anyone tall.
| Ceiling height at that spot | What fits there | What to avoid |
|---|---|---|
| Under 3 ft | Eaves storage, drawer units, trunk and box storage | Anything used daily |
| 3 to 4 ft | Low dresser, bookshelf laid low, shoe storage, a child’s reading corner | Chairs, desks, bed heads |
| 4 to 5 ft | Foot end of a bed, a low window seat, a TV on a low stand | Sitting and standing tasks |
| 5 to 6 ft | Head of the bed, a reading chair with a low back | Wardrobes, tall shelving |
| 6 to 7 ft | Desk with a low chair, dressing area with care | Full-height storage |
| 7 ft and over | Wardrobes, doors, tall shelving, the main walking route | Nothing height-related |
In a bedroom, the bed sets the layout. Place it with the headboard on or near the tall wall, or under the slope only where the height at the pillow is 5 feet or more. In a small attic bedroom, the same headroom logic used in our 10×10 bedroom with a queen bed layouts applies: protect the walking route first, then fit storage around it. The low strip under the slope is a natural home for the reading corner described in our library nook ideas, with a low chair, a small lamp and shelves sized to the slope.
Storage Under the Slope
The eaves, the enclosed space behind the knee wall, are dead space in most houses. Opening them up gives storage that costs no living floor. Three options cover most rooms, at typical price ranges that vary by region.
- Low freestanding units. Short dressers, cube shelves and drawer units under 36 inches high fit most slopes. Cost: about $50 to $300 per unit, no building work.
- Eaves access doors. A small framed door in the knee wall opens the whole eaves cavity for boxes, luggage and seasonal items. Cost: about $100 to $400 in materials per door as a do-it-yourself job.
- Built-in drawers and cupboards. Custom units follow the slope exactly and give the cleanest finish. Cost: about $800 to $2,500 per wall run from a carpenter, depending on length and finish.
Whichever option fits the budget, keep stored items light and protected from moisture. Eaves spaces can run hot and are hard to inspect, so check them once or twice a year for leaks or pests before they damage what is stored there.
Set Up the Room in This Order
- Measure the room. Record the ceiling height at the tall wall, at the center and where the slope meets the knee wall. Note the floor point where the height drops below 5 feet and below 7 feet.
- Tape the zones on the floor. One line at the 5-foot height point, one at the 7-foot point. Storage and low furniture go outside the 5-foot line; beds and desks go between the lines; wardrobes and doors go inside the 7-foot line.
- Place the bed or the main furniture first. Check sitting headroom at the bed head and standing room at the side used for getting in and out.
- Fill the slope strip with storage. Fit drawers, low shelves or an eaves door before buying any freestanding wardrobe for the tall wall.
- Add lighting matched to the slope. Recessed lights in the slope, sconces on the tall wall, and lamps at reading and dressing spots. Any new circuit or recessed fitting in a ceiling belongs to a licensed electrician.
- Finish with the tall wall. Only now decide if a wardrobe or tall shelf is still needed; the slope storage often removes the need.
Paint and Light on a Slanting Ceiling
Paint the slope and the walls one color and the eye stops seeing where the wall ends and the ceiling begins, so the room reads larger. A soft white or pale neutral does this best; our guide to the antique white paint color covers a warm white that suits attic rooms. If contrast is wanted, keep it gentle: slope in white, walls one or two shades deeper in the same color family. A dark or brightly colored slope does the opposite and presses the ceiling down.
Pattern belongs on the flat walls, not the slope. If pattern is part of the plan, the placement rules in our bedroom wallpaper ideas apply: one patterned wall, and keep it on the tall wall where the full repeat shows.
For light, a ceiling fan with a light at the highest point solves two problems at once: it moves air down from the peak in winter and cools the room in summer. Fit one only where the blades clear the slope and heads by a safe margin. Windows in the slope, such as skylights, add strong daylight but also heat, so pair them with blinds made for the size.
Mistakes to Avoid
- Pushing tall furniture under the slope. A wardrobe against the low side blocks the slope, wastes the tall wall and leaves the doors hard to open.
- Painting the slope a strong contrast color. It draws a hard line at the lowest point and makes the ceiling feel lower.
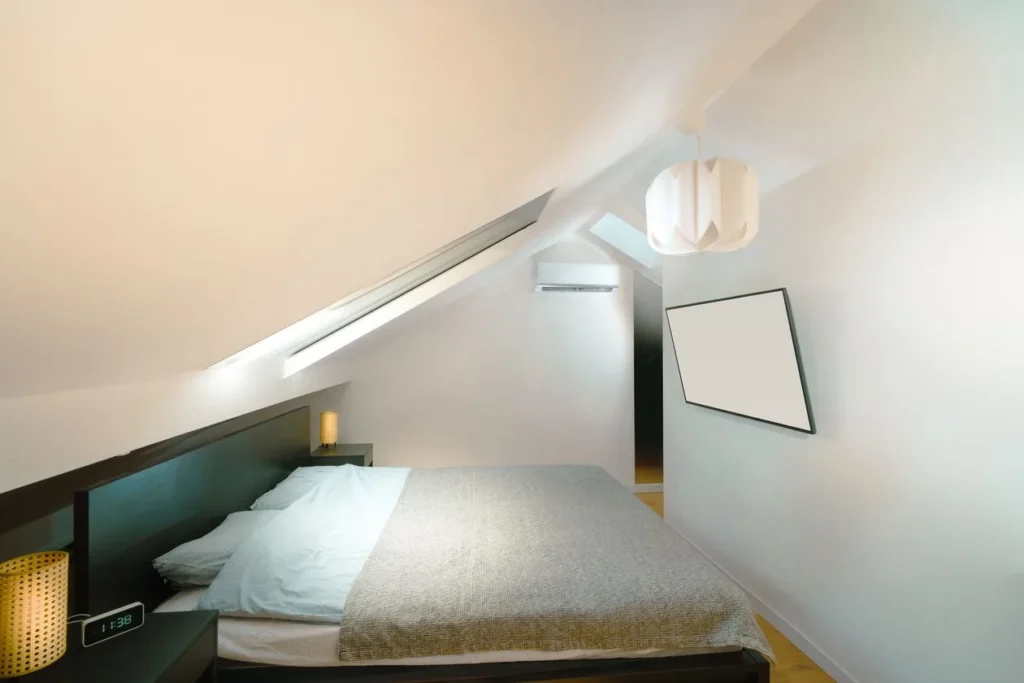
- Putting the bed head at the lowest point. Sitting up into a slope gets old in one night. Check the height at the pillow before committing.
- Ignoring the eaves. Leaving the knee wall sealed wastes the largest storage space in the room.
- Hanging a pendant or chandelier mid-slope. Fixtures belong at the peak or on the flat ceiling area, clear of heads and the slope itself.
- Forgetting insulation. A cold or hot slope makes the room uncomfortable in every season; fix insulation before decorating.
Frequently Asked Questions
Does a room with a slanting ceiling count as a bedroom?
It can, if it meets the local code for a habitable room: enough floor area with a ceiling of 7 feet or more, a safe exit window or door, heat and a smoke alarm. Floor area where the ceiling is under 5 feet does not count toward the required minimum. Check the local building department before listing or using the room as a bedroom.
Where should a bed go in a room with a slanted ceiling?
Put the head of the bed where the ceiling is at least 5 feet high, ideally against the tall wall or a dormer. The foot of the bed can sit under the lower slope, since feet need far less headroom than a person sitting up.
What color makes a slanted ceiling room look bigger?
One continuous color on the slope and the walls, in a light shade, makes the room look biggest because the eye cannot find the angle where the slope starts. White or warm white on the slope with walls a shade deeper in the same family also works.
Can you hang curtains in a room with a slanted ceiling?
Yes, on the flat walls and on dormer windows with a standard rod. For windows set into the slope itself, use blinds made for skylights, which fix to the frame at the top and bottom so they follow the angle instead of hanging away from the glass.
How do you add storage to a slanted ceiling room?
Start with low drawer units and shelves under the slope, then open the eaves behind the knee wall with an access door for boxes and seasonal items. Built-in drawers fitted to the slope give the most storage and the tidiest finish, at a higher cost.
Sources:
- International Code Council, International Residential Code, Chapter 3: Building Planning (ceiling height rules for habitable rooms, Section R305)
- US Department of Energy, Guide to Home Insulation (PDF)