10×10 Bedroom With a Queen Bed: 8 Layouts That Actually Fit
A queen bed in a 10×10 bedroom sounds like a squeeze, so most people either give up and buy a full, or shove the bed into a corner and regret it. Neither is necessary. The room is 120 × 120 inches; a queen mattress is 60 × 80. The bed fits — what decides whether the room works is where the leftover inches go. The math first, then eight layouts that respect it.
Quick Facts
- Room: 120 in × 120 in (100 sq ft)
- Queen mattress: 60 in wide × 80 in long
- Typical frame footprint with headboard: about 64 in × 86 in
- Minimum walkable clearance: 24 in; comfortable: 30 in
- Space needed in front of dresser drawers: about 36 in
- Nightstands that fit a centred queen: 16–24 in wide each
The Math First
Everything below uses a typical queen frame footprint of 64 × 86 inches (mattress plus rails and headboard). Slim metal frames run closer to 61 × 83; chunky upholstered frames can hit 68 × 90. Measure yours — 4 inches of frame is 4 inches of walkway.
| Item | Size | What it leaves you |
|---|---|---|
| Room | 120 × 120 in | 100 sq ft total |
| Queen mattress | 60 × 80 in | Half the width, two-thirds of the length |
| Frame + headboard | ~64 × 86 in | The footprint you plan around |
| Bed centred | 28 in each side | Room for real nightstands |
| Foot of the bed | 34 in clear | A walk lane — not a dresser plus a lane |
| Bed in a corner | 56 in open on one side | Space for a desk or dresser run |
Clearance Rules of Thumb
- 24 inches is the minimum gap you can walk through sideways without daily annoyance.
- 30 inches lets you walk normally and make the bed without a fight.
- 36 inches is what a dresser drawer needs: 16–18 inches for the open drawer, the rest for you.
- Door and closet swings are furniture too. A standard 30–32 in door sweeps an arc of the same radius — anything inside it gets hit daily — and closet doors need you standing in front of them, so don’t park the bed there.
The 8 Layouts
1. The Classic Centre
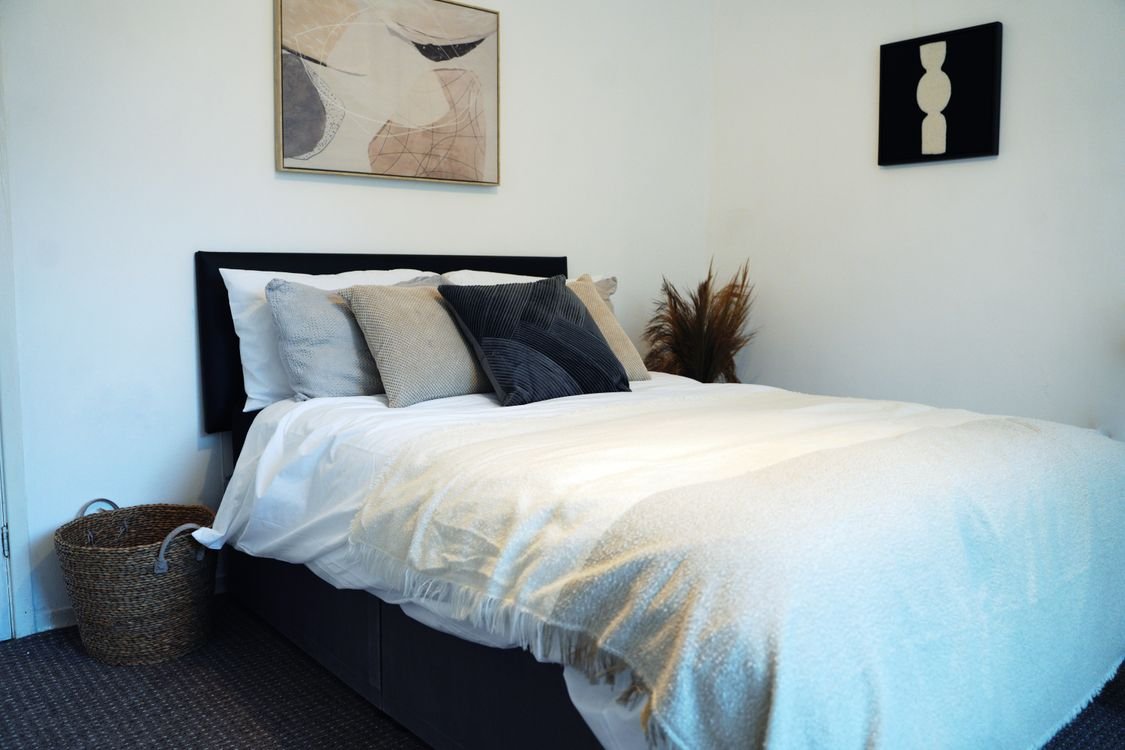
Bed centred on the wall opposite the door, headboard flat to the wall. You get 28 inches on both sides — enough for two nightstands up to 24 inches wide — and the full 34 inches at the foot stays open as a walk lane. Default to this: balanced, and easy to make the bed. Its only cost is that no other large furniture fits.
2. The Corner Push
Bed pushed into a corner, headboard and one long side against the walls. This frees a 56-inch strip along the open side — the biggest block of usable floor any layout offers, enough for a dresser run or a desk. The trade-offs are real: the wall-side sleeper climbs over their partner or scoots down to the foot, and wall-side sheets are awkward to change. Best for single sleepers.
3. The Window Wall
Headboard centred on the window wall — often the only wall without a door or closet in a 10×10. Use a low headboard, under the sill height (typically 36–44 inches), or a padded panel mounted below the sill. Keep curtains sill-length so they don’t puddle behind pillows. Both side walls stay free, with Layout 1’s clearances. First check that wall for outlets and heating registers; blocking the only register makes the room stuffy.
4. The Desk Layout
Start from the Corner Push, then put a desk on the freed wall: 42–48 inches wide, 20–24 inches deep, with 24–30 inches behind it for the chair. Run it along the open side wall, not at the foot, so the chair zone doesn’t eat the walk lane. Work from the bedroom regularly? Set the desk zone up properly.
5. Dresser at the Foot
Bed centred as in Layout 1, dresser on the foot wall. Be honest about the numbers: the foot gap is 34 inches, so an 18-inch-deep dresser leaves a 16-inch passage — too tight to walk. It works only if the dresser is offset to one side, keeping a 24-inch-plus lane open past it, and you stand beside it to open drawers. Choose a low, shallow dresser: 54–60 in long, at most 18 in deep, under 36 in tall. If that sounds like a daily irritation, it will be — use Layout 8.
6. The Door-Swing Fix
Before choosing anything, open the door fully and tape its arc on the floor. In many 10x10s the swing lands exactly where a centred bed’s foot corner wants to be. Shift the bed 6–10 inches along the headboard wall, off-centre, until the foot corner clears the arc, then balance the asymmetry with one wider nightstand (24–28 in) on the roomier side and a slim one (14–16 in) or wall shelf on the tight side.
7. The Reading Corner
Bed centred or corner-pushed, plus one compact chair angled in a foot corner — the most wasted space in a 10×10. A chair 26–28 inches wide and about 30 inches deep fits diagonally without blocking the foot lane, tight to the side wall, with a 12–14 inch side table or floor lamp behind it. Skip this if the chair would block a closet door’s standing zone.
8. The No-Dresser Storage Layout
Skip the dresser and make the bed do the storage work: built-in drawers, a lift-up (ottoman-style) storage base, or a plain frame with 12–14 inches of clearance underneath for rolling bins. With no dresser competing for inches, you keep Layout 1’s full clearances, and the room feels bigger than with any other option. The catch: everything must fit in the bed base and closet, so declutter first.
Nightstands That Actually Fit
With a centred queen, each side zone is about 28 inches wide. A nightstand 16–24 inches wide leaves a few inches of breathing room; anything wider crowds the bed-making zone. Height matters as much: the top should land within about 2 inches of your mattress top — for most queen setups, 24–26 inches tall.
Short on inches? A wall-mounted floating shelf at mattress height takes zero floor space and still holds a phone, book, and glass. In a corner-push layout, spend the open side’s budget on one generous 24–28 inch stand; the wall-side sleeper gets a small shelf.
Storage Tricks for the Leftover Inches
- Under the bed is the biggest storage in the room. A queen footprint hides roughly 33 sq ft: drawers, a lift base, or low bins on wheels.
- Go tall, not wide. A narrow chest 24–30 inches wide and 48+ inches tall holds a dresser’s worth of folded clothes in a corner’s footprint.
- A headboard with shelves or cubbies replaces nightstand surface, free of floor space.
- Move the dresser into the closet if it’s a 5–6 ft reach-in: a 48-inch dresser inside frees the whole floor plan.
- Use the back of the door for hooks and a mirror — only if the door opens against a wall, not into the foot corner.
Mistakes That Make It Feel Cramped
- A bulky footboard. It adds inches where you only have 34, and visually chops the room in half. Choose a low-profile frame, or none.
- Oversized nightstands. A pair of 28-inch stands in 28-inch zones leaves zero margin.
- Dresser opposite the bed, centred. As Layout 5 shows, the math fails — you get a 16-inch shuffle gap.
- Ignoring the door swing and discovering it with your shin, nightly.
- A rug that’s too big. A 5 × 8 ft rug under the lower two-thirds of the bed works; wall-to-wall shrinks the perceived floor.
- Pushing the bed against the wall for a couple to fake more space. The 56-inch strip isn’t worth the nightly climb-over.
FAQ
Does a queen bed really fit in a 10×10 room?
Yes, if you plan around the real footprint. A queen frame at roughly 64 × 86 inches in a 120 × 120 inch room leaves 28 inches on each side when centred and 34 at the foot — above the 24-inch walkway minimum.
Can I fit two nightstands next to a queen in a 10×10?
Yes, if the bed is centred and the stands are 16–24 inches wide each. The side zones total about 56 inches; two 22-inch nightstands leave roughly 6 inches of margin per side. Wider than 24 inches each, and bed-making becomes a squeeze.
Where does the dresser go in a 10×10 bedroom with a queen?
Three places work: on the foot wall, offset so a walking lane survives (Layout 5); inside a reach-in closet, if it fits; or nowhere — replaced by a storage bed (Layout 8). A deep dresser centred opposite the bed does not work.
Would a king bed fit in a 10×10 room?
Technically the mattress fits; practically it doesn’t work. A king is 76 × 80 inches, and with a frame the side clearances drop to about 21 inches each — below the 24-inch minimum, with no nightstand room at all. A queen is the largest sensible size here.
How do you make the bed if it’s pushed into a corner?
Fit sliders or casters under the frame legs so you can pull the bed out a few inches to tuck sheets, then push it back. Or leave a deliberate 4–6 inch gap on the wall side — it costs almost nothing and gives your hands room.
The Bottom Line
A 10×10 bedroom doesn’t punish a queen bed; it punishes unmeasured furniture. Centre the bed if you can, corner it if you need the floor, and let the clearances — 24 minimum, 30 if you can get it, 36 in front of drawers — make every other decision. Tape your chosen layout on the floor before moving anything heavy, and live with the tape for a day.