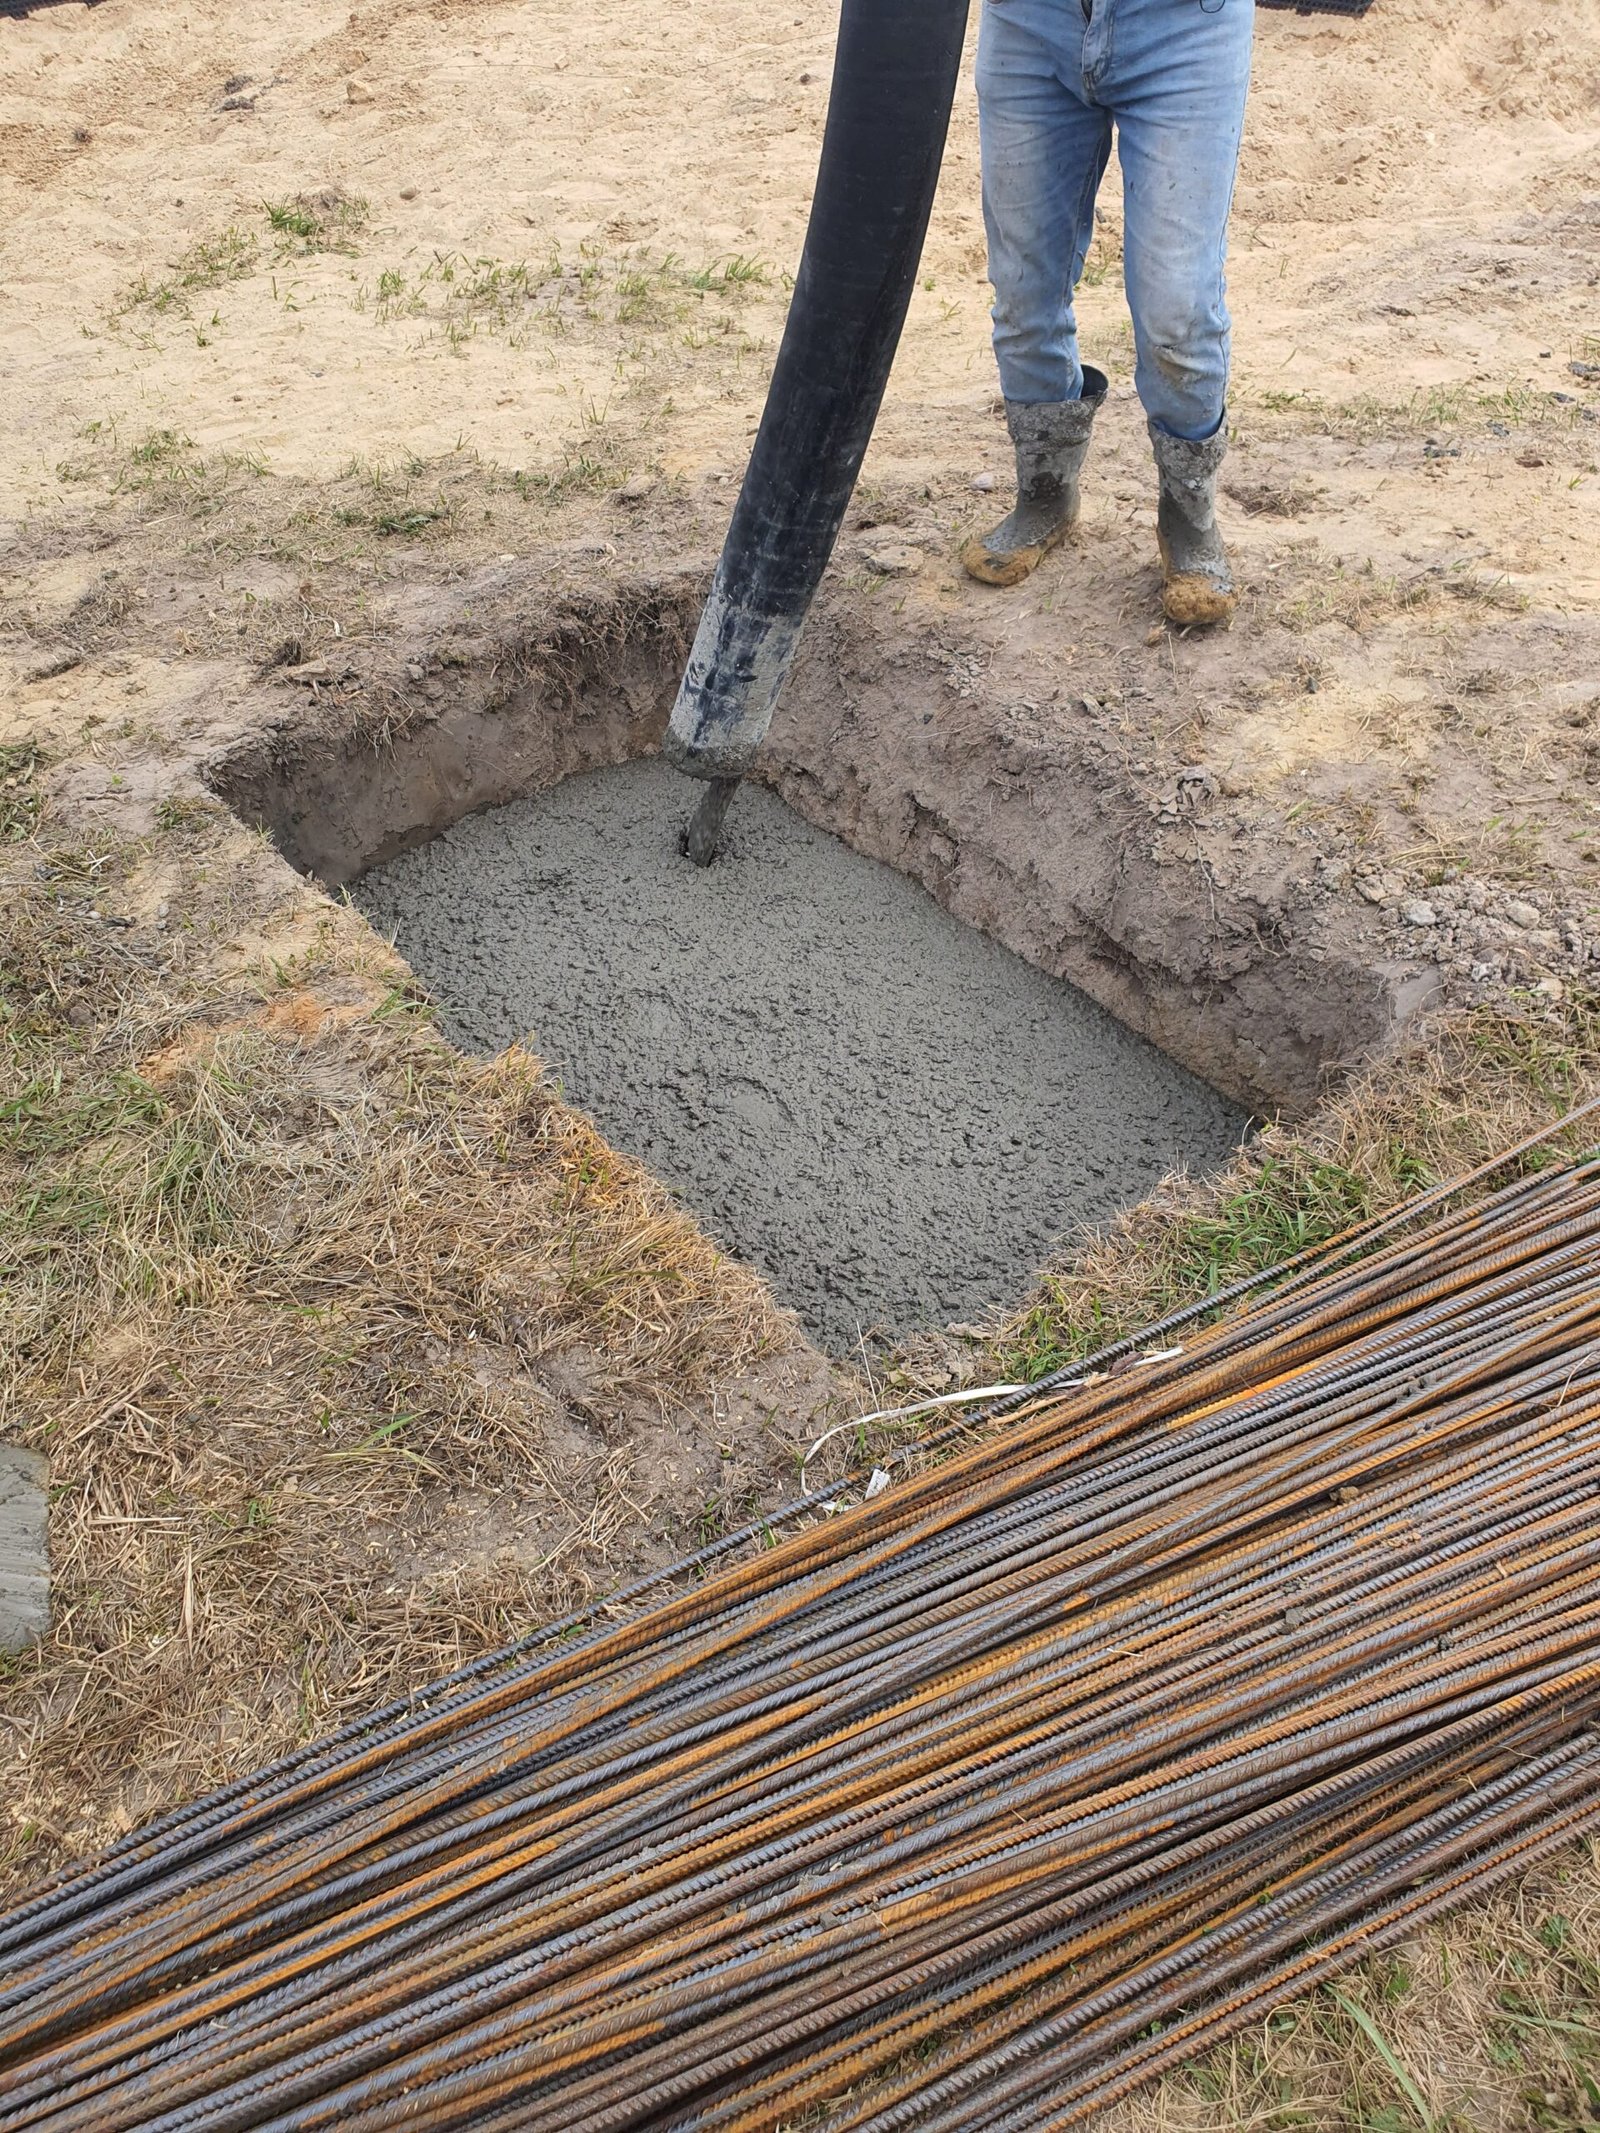
DIY House Footings, Foundations and Concrete: A Beginner-Friendly Guide
Every house you have ever stood in is held up by concrete you will never see. Footings and foundations carry the building’s full weight and spread it into the soil — and when they are wrong, too shallow, too narrow, or poured on bad ground, the evidence shows up years later as cracked walls and doors that will not close. The principles are simple, and small footing jobs are realistic DIY work. This guide covers sizes, depths, the pour itself, and where the line sits between DIY and a foundation contractor.
Quick Facts
- Typical footing width: 12-24 inches, roughly twice the wall it carries
- Typical footing thickness: 8-12 inches
- Depth rule: bottom below the local frost line — 12 in in mild climates, 48 in+ in cold ones
- Concrete strength: 3,000-3,500 PSI for residential footings
- Reinforcement: two continuous runs of #4 rebar are common
- Cure time: keep damp at least 7 days; full strength at about 28 days
What Footings and Foundations Actually Do
Roof, floors, walls, furniture, and snow push down through the framing into the foundation walls, which hand the load to the footing — a wide, flat pad of concrete at the wall’s base that spreads it over enough soil to carry it without sinking.
An 8-inch wall concentrates load on a narrow strip; a 16 or 20-inch footing presses on more than twice the area. Prescriptive code tables commonly rate average soils around 1,500 lb per square foot, and footing width is chosen to stay under what the soil can bear. Soft clay and wet ground carry less.
The Three Foundation Types You Will See
| Foundation type | How it works | Best suited to | Typical cost level |
|---|---|---|---|
| Slab-on-grade | Slab at ground level; thickened edges act as the footing | Warm climates, single-story homes, garages, sheds | Lowest |
| Crawl space (stem wall) | Footing below grade, short wall, floor framed above | Sloped lots, real frost depth | Middle |
| Full basement | Footing plus full-height wall; usable below-grade level | Cold climates where footings go deep anyway | Highest |
Deeper footings make basements more sensible — most of the wall is already dug.
Before You Dig: Permits, Code and the Frost Line
Three checks come before any shovel work; skipping one can mean tearing out finished concrete.
Permits and inspections. House foundations — and footings for additions and larger decks — need a permit in most US jurisdictions, and the open trench is inspected before you pour: depth, width, soil, and rebar get checked. Pour first and ask later is an expensive order.
The frost line. Frozen soil expands and lifts whatever sits in it — frost heave. Footings must bottom out below local frost depth: about 12 inches in parts of the South, 30-42 inches in the Midwest and Northeast, 48 or more farther north. There is no national number — use the frost depth your building department publishes for your county, never a neighbor state’s.
Utilities and soil. Call 811 (free) a few business days before digging so buried lines get marked. Footings belong on undisturbed soil or properly compacted fill, never on topsoil. Expansive clay, high water table, or recently filled ground: get a soil opinion first.
Sizing the Footing: Width, Depth and Thickness
- Width: 12 inches is the usual minimum. Under an 8-inch wall on average soil, one story commonly lands on a 12-16 inch footing; two stories push toward 15-24 inches.
- Thickness: 8-12 inches is typical, and the footing should not project past the wall face by more than its own thickness.
- Depth: what matters is the bottom — below the frost line, on firm, undisturbed soil.
- Rebar: two continuous #4 bars, lapped and tied at corners, held up on chairs so concrete surrounds them. Steel lying in the dirt does nothing.
Treat these as orientation, not a design — unusual loads and poor soil go through the code tables or an engineer.
Concrete Basics: Strength, Mix and How Much to Order
Strength is measured in PSI — the pressure cured concrete withstands. Footings typically use 3,000-3,500 PSI ready-mix; walls often run 3,000-4,000 PSI. The plant designs the mix — yours is ordering enough and not ruining it.
Amount: multiply length x width x depth in feet, divide by 27 for cubic yards. A trench 40 ft long, 16 in wide, 8 in deep is about 36 cubic feet — roughly 1.3 cubic yards. Order 10 percent extra; running short mid-pour is worse than sending a little back. Ready-mix typically costs $140-$190 per cubic yard before delivery, plus short-load fees.
Guard the water: extra water at the truck is the fastest way to weaken concrete. Order a workable mix (4-5 inch slump is a common footing request) and place it as delivered.
The Pour, Step by Step
- Lay out and dig. Stakes and string lines; dig to depth; keep the bottom flat and level on undisturbed soil, cleared of loose crumbs and puddles.
- Build the forms. Where the trench doesn’t form the sides, use straight 2x lumber, staked firmly and level — wet concrete bows lazy forms.
- Place the rebar. Bars on chairs or blocks, tied at laps and corners, with about 3 inches of cover from the soil.
- Get the inspection. If your permit requires one — most do — it happens now, before concrete arrives.
- Pour and consolidate. Fill evenly, working concrete into corners with a shovel or rented vibrator — no air pockets. Place it where it belongs; don’t drag it.
- Strike off and connect. Level the top; press in a shallow groove (a keyway) or leave vertical rebar sticking up so the wall locks on.
- Cure it. Cover it or keep it damp for the first week; early drying stops surface strength gain.
Small structures use the same steps in miniature: piers under a shed with a porch, for instance, take tube forms and bagged mix — a forgiving way to practice.
Safety Notes
- Trenches collapse without warning. Never enter one 5 feet deep or more unless walls are sloped, benched, or shored; when in doubt, work from the surface.
- Wet concrete burns skin. Fresh concrete is strongly alkaline. Wear waterproof gloves, long sleeves, and eye protection; wash it off promptly.
- Guard the rebar. Cap exposed ends or bend them over when you step away.
- Respect the weight. A bag of mix weighs 60-80 lb, a loaded wheelbarrow far more. Lift with your legs.
- Call 811 first. A shovel through a buried line is a safety problem, not a repair bill.
Common Mistakes That Crack Houses
- Footing bottom above the frost line, so each winter lifts one corner slightly.
- Pouring on topsoil or loose fill instead of undisturbed ground.
- Adding water at the truck until the mix pours like soup.
- Rebar flat in the dirt, rusting instead of reinforcing.
- Skipping the pre-pour inspection, then meeting the inspector afterward.
- Letting fresh concrete dry out during its first days of curing.
What It Typically Costs
Small DIY jobs — deck or shed piers with tube forms and bagged mix — typically run $30-$70 per footing in materials. Bigger work uses ready-mix at $140-$190 per cubic yard, plus delivery. Hired out, footing and stem-wall work together typically runs about $25-$75 per linear foot depending on depth, access, and region. A full house foundation runs five figures in most of the US; get two written bids.
When to Hire a Pro
DIY makes sense for shed and deck footings, fence posts, and small non-structural pours. Hire a foundation contractor — and an engineer where code or the site demands one — for a house or addition footing, poor soil, a high water table, a slope, or any footing tying into an existing foundation. The concrete is the cheap part; the judgment is what you pay for.
Frequently Asked Questions
How deep do house footings need to be?
The bottom must sit below your local frost line, on undisturbed soil. Codes commonly require at least 12 inches below undisturbed ground, but frost depth decides — roughly 12 inches in warm regions, 48 or more in cold ones. Check your county’s published frost depth.
Do footings always need rebar?
For house footings, plan on it: two continuous #4 bars is the common pattern, and many jurisdictions require it. A few code paths allow plain concrete for light one-story builds, but rebar is cheap insurance against cracking. Local code has the final word.
Can footings and the foundation wall be poured at the same time?
Yes — a monolithic pour, standard for slab-on-grade, where the thickened-edge footing and slab go down together. For crawl space and basement walls: footings first, inspected and partly cured, then walls on top.
How long should concrete cure before I build on it?
Forms often come off after 24-48 hours; walls are commonly poured on footings after a few days. Full design strength takes about 28 days, so heavy loads wait. Keep concrete damp for the first 7 days.
Can I pour footings in cold weather?
Professionals do, using heated mix water, insulating blankets, and close monitoring. Hard rules: never pour on frozen ground or into standing water, and keep fresh concrete from freezing in its first days. For DIY, pick a dry day above 40°F.
Footings are the least glamorous part of a house and the hardest to fix later — which is why the basics matter: deep enough to beat frost, wide enough for your soil, steel where it belongs, concrete cured instead of dried out. Get those four right on a small project first, and you’ll understand every foundation you stand on, including ones you wisely hire out.


One Comment
Comments are closed.